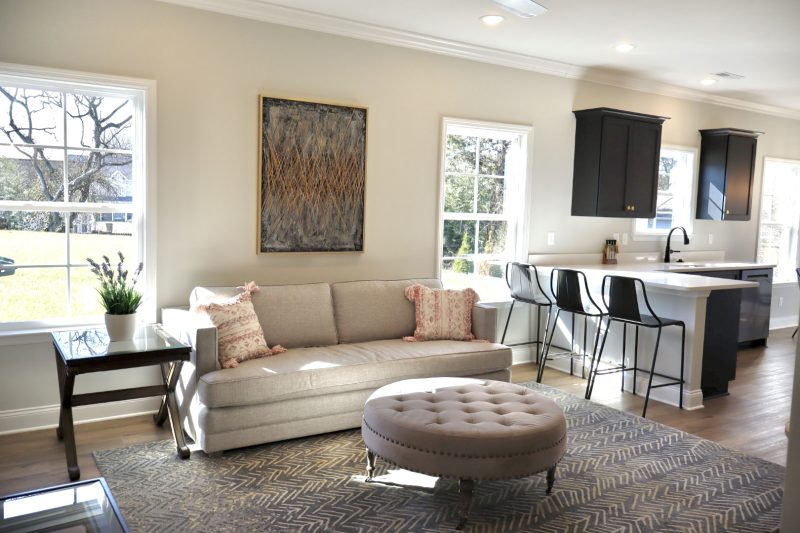
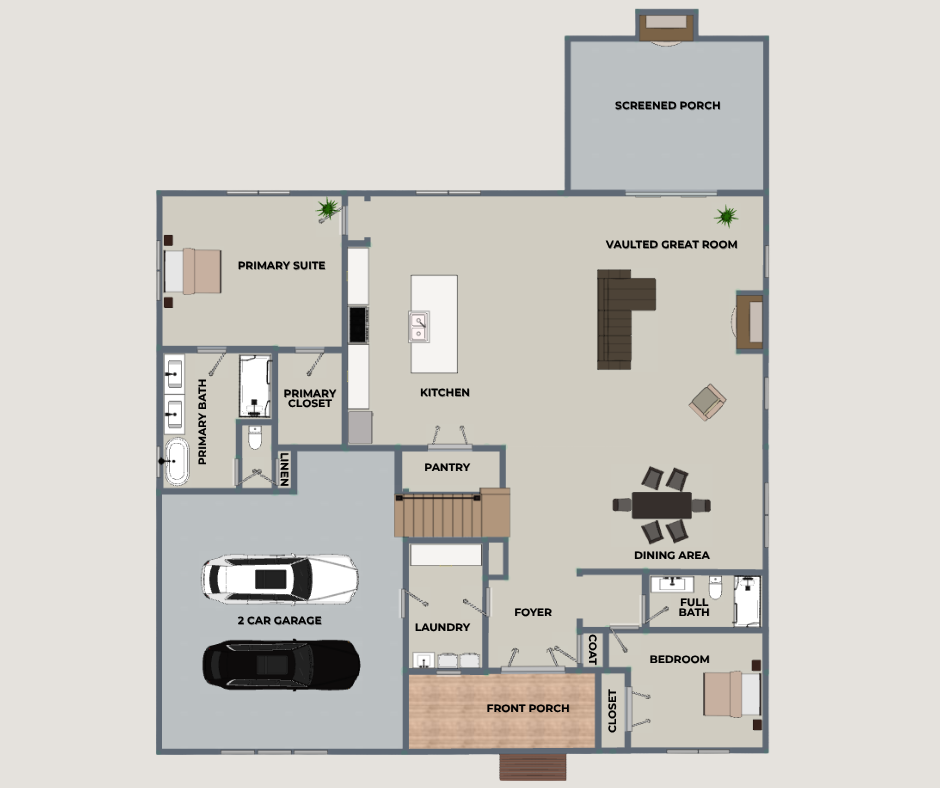
The Willowbrook floor plan is a beautifully designed 3-bedroom, 3-bathroom home with 2,576 square feet of living space, combining warm modern style with flexible spaces for comfortable everyday living. Its distinctive exterior features a blend of contemporary accents, architectural details, and a stone exterior that adds texture, character, and lasting curb appeal.
Inside, the Willowbrook welcomes you with a spacious vaulted living room, creating an airy atmosphere and a natural gathering space for relaxing, spending time with family, or entertaining guests. The open flow between the main living areas enhances both functionality and connection throughout the home.
A standout feature is the screened-in back porch, which provides a comfortable outdoor retreat protected from the elements. Perfect for morning coffee, outdoor meals, or unwinding in the evening, the porch extends the home’s living space and creates a seamless connection between the indoors and outdoors.
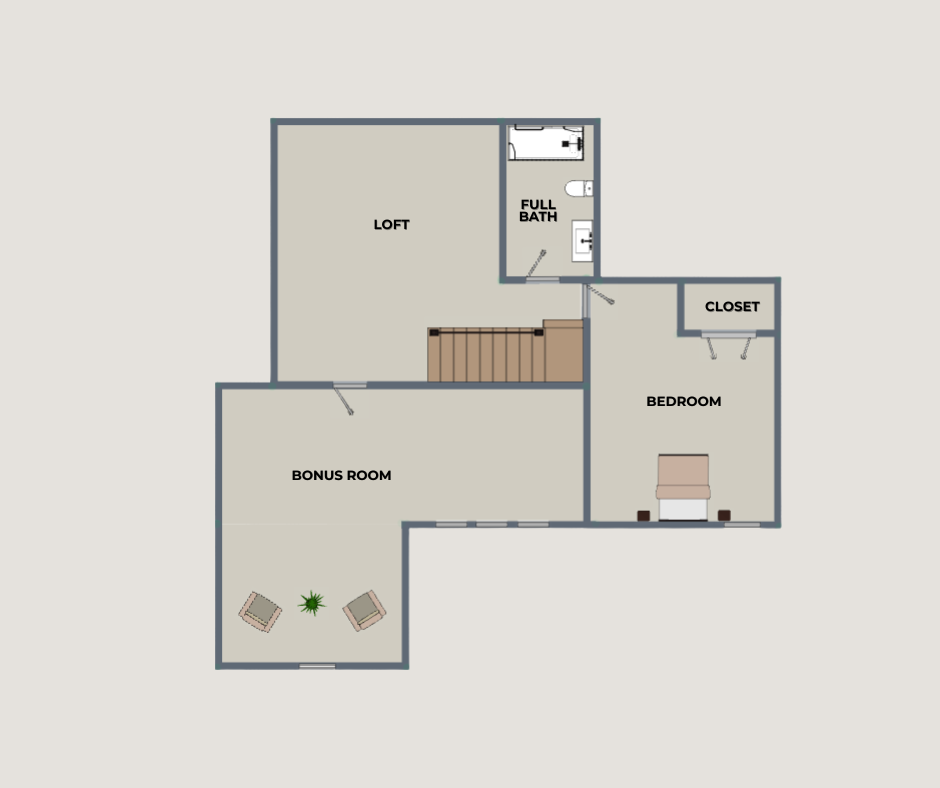
Upstairs, the loft and bonus room offer valuable flex space that can adapt to a variety of needs. These versatile areas may be used as a home office, playroom, media room, workout area, hobby space, or additional gathering room.
With its warm modern design, stone exterior, and adaptable interior layout, the Willowbrook is an appealing choice for homeowners seeking a distinctive new construction home designed for modern living.
3930 Split Rail Way, Guild, TN 37340
5475 Raulston Falls Rd, Jasper, TN 37347
Contact us today to talk about our great communities or to tour of one of our homes.
or call us at:
423-954-7550
If you’re planning to build a new construction home this year, you may be wondering what’s happening with the U.S. housing market....
Feeling overwhelmed by the thought of saving for a new home? You’re not alone! It can take several years to set aside...
Have you considered moving into a townhouse community in Cleveland, TN? If you’re wondering whether townhome living is the right fit for...

Copyright © 2026 River Stone Construction, LLC | All Rights Reserved | Privacy Policy| Site by Meredith Communications