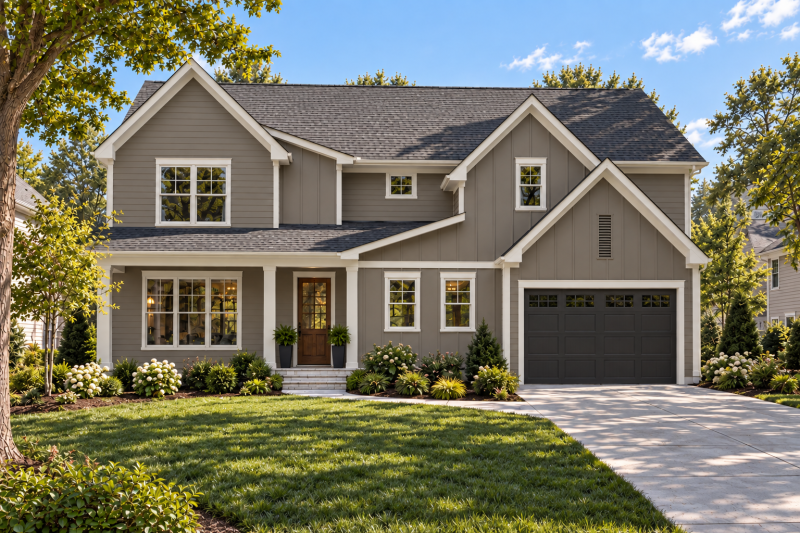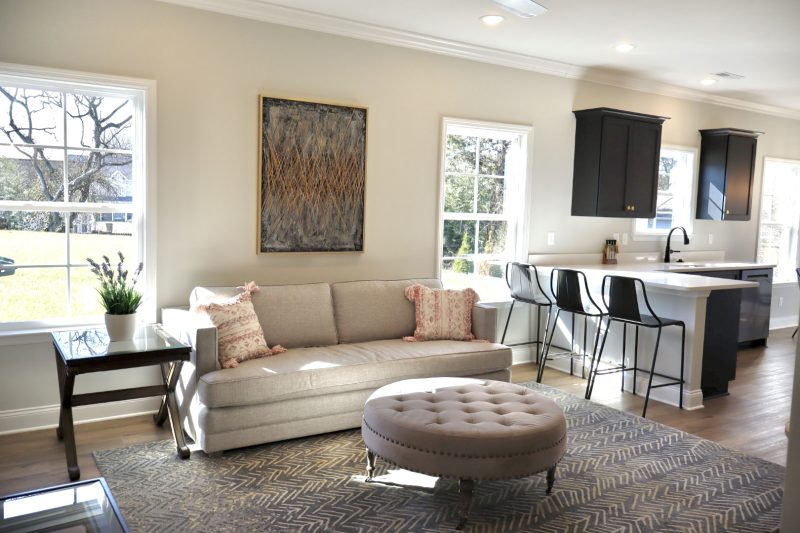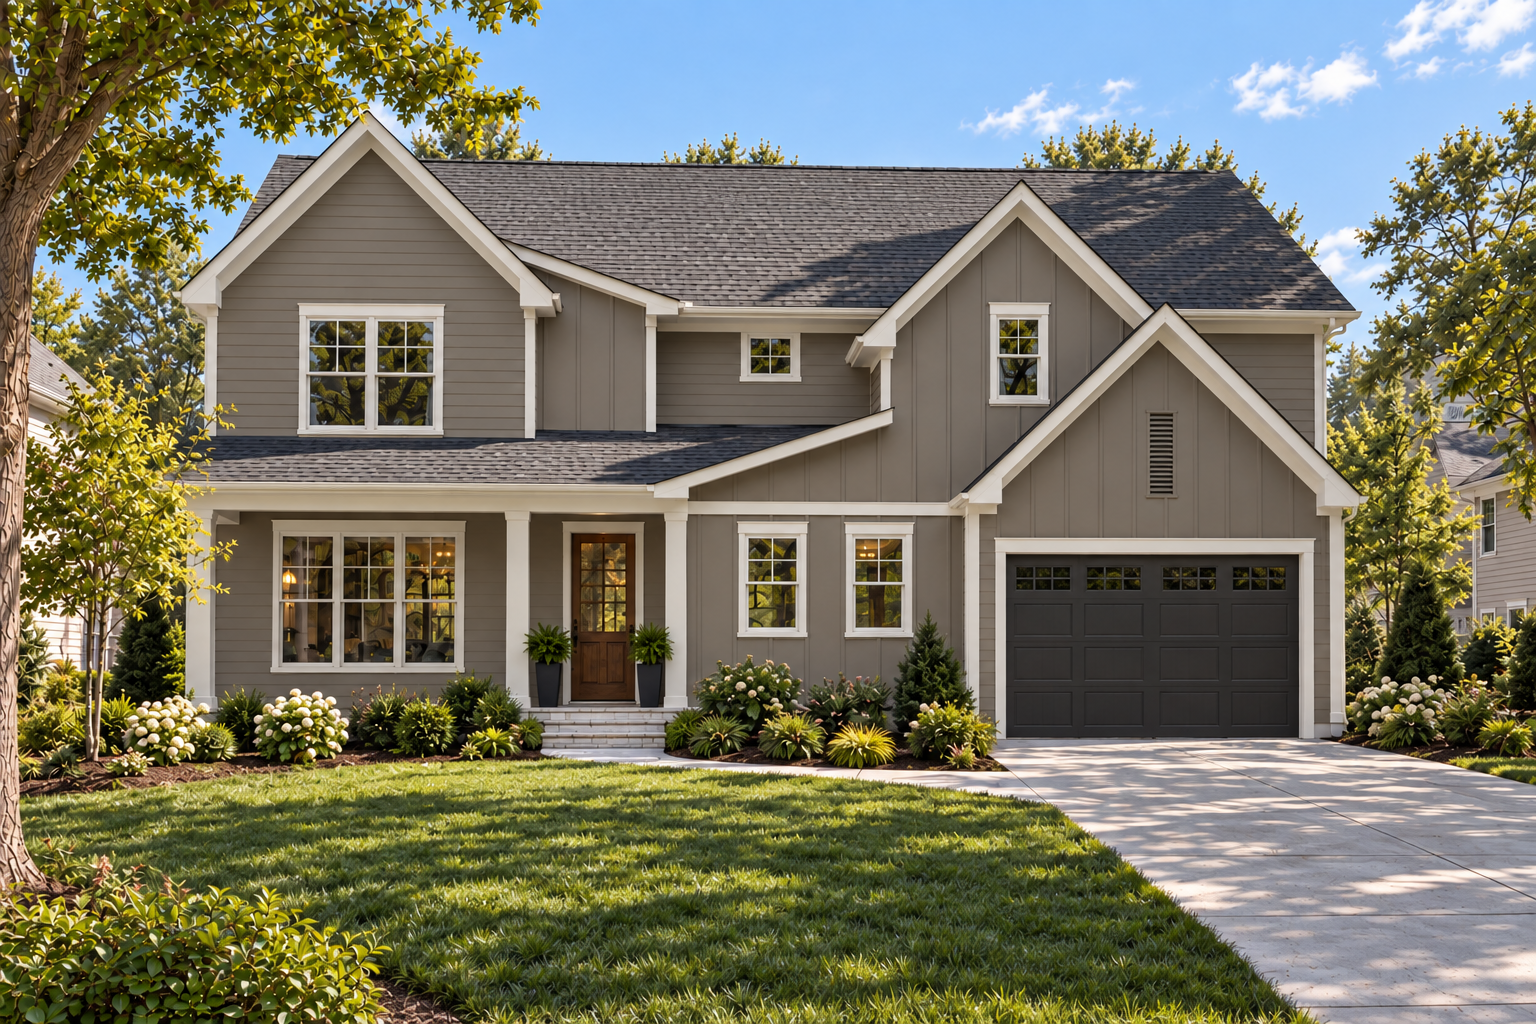
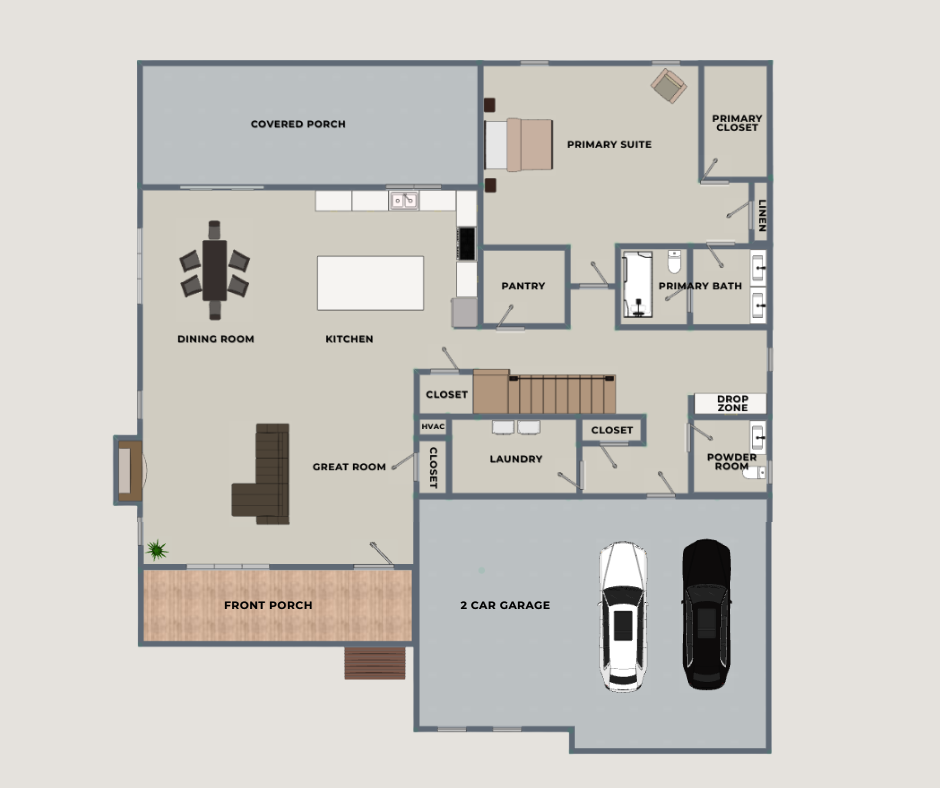
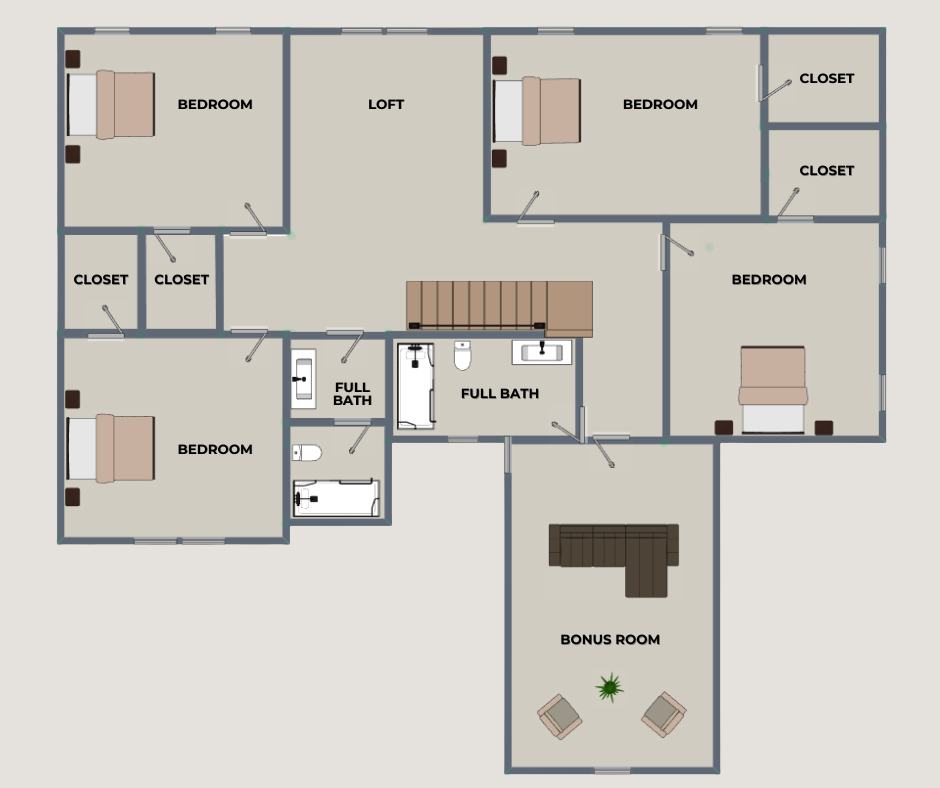
The Spring Tide floor plan offers 3,182 square feet of spacious, thoughtfully designed living with 5 bedrooms, 3.5 bathrooms, and a 2-car garage. Designed for families who value both comfort and flexibility, this home combines an inviting open-concept layout with plenty of room to gather, relax, and grow.
The main-level primary suite provides a private retreat, while all additional bedrooms are located upstairs alongside a spacious bonus room perfect for a media room, playroom, home office, or flex space.
A covered back porch extends the living space outdoors, creating an ideal setting for entertaining or relaxing year-round. With its generous layout, versatile spaces, and modern design, the Spring Tide delivers the perfect balance of functionality, comfort, and elevated everyday living.
7038 Ooltewah-Georgetown Rd, Ooltewah, TN 37363
1879 McCallie Ferry Rd, Soddy Daisy, TN 37379
14603 Baker Road, Birchwood, TN 37308
Contact us today to talk about our great communities or to tour of one of our homes.
or call us at:
423-954-7550
If you’re planning to build a new construction home this year, you may be wondering what’s happening with the U.S. housing market....
Feeling overwhelmed by the thought of saving for a new home? You’re not alone! It can take several years to set aside...
Have you considered moving into a townhouse community in Cleveland, TN? If you’re wondering whether townhome living is the right fit for...

Copyright © 2026 River Stone Construction, LLC | All Rights Reserved | Privacy Policy| Site by Meredith Communications